Tigerman de nuevo, intentando trabajar con el concepto de
columna que no soporta nada... en este caso utilizando un Trompe l'oeil para diseñar un falso techo que en realidad es
un cielo... BIZARRE COLUMNS!!!
Mostrando entradas con la etiqueta stanley Tigerman. Mostrar todas las entradas
14.9.15
1980 DOM Competition Corporate Headquarters [Stanley Tigerman] HIPERGRÁFICA
DOM DOM DOM DOM... seguramente esto sería lo único en lo que
pensaba el bueno de Stanley Tigerman cuando estaba diseñando la nueva sede para
la empresa DOM.... DOM DOM DOM DOM DOM!!! Hipergráfica!!! Hipergráfica!!! Y
nada más!!!
26.4.14
1978/1981 Pensacola Place II Apartment Project [Stanley Tigerman] Bizarre Columns XXX
"Actually the group forms an interesting urban hybrid: part perimeter block raised on a deck, part shopping mall with town houses, and part apartment slab. The mixed type is again superior in Tigerman's monolithic block of 1971-1974 and gives a sense of domesticity, even if a diagrammatic one. What is Tigerman finally representing? The archetypal townhouse, the fundamental temenos for living in the city and, most quizically, the billboard temple, the oddity that balconies can become Ionic columns. This is hardly yet a humanism, or a serious representational programme, but it forms a pretext for a primitive ornament and urban discourse between types" (Charles Jencks, 1983, p.78)
Jencks,
Charles (guest editor): AD Profile nº48 Abstract-Representation, 1983, p.78.
17.4.14
1977 Stanley Tigerman's Studio [Stanley Tigerman] BIZARRE COLUMNS XXVII
El estudio de Stanley Tigerman no podía ser de otra manera... coronado por una columna bizarra que utiliza una lámpara cenital en el capitel y un fuste de metacrilato transparente en el que sólo aparece el cable de electricidad... un lápiz gigante dibuja a su vez el trazo del perímetro de una bóveda con cielo dibujado incluido... TIGERMAN!
16.4.14
1980 1981 The Great American Cemetery [Stanley Tigerman] CAMBIO DE ESCALA
Stanley Tigerman se pregunta en este proyecto ¿Por qué los
cementerios americanos se pueblan de referentes arquitectónicos europeos?
La tradición griega y romana se apodera de los cementerios
de Estados Unidos por lo que Tigerman propone un futuro del cementerio
americano como representación de su arquitectura del día a día... con tumbas
coronadas por las viviendas en miniatura de los suburbios o los grandes
rascacielos de los downtown que pueblan toda norte-américa...
28.3.14
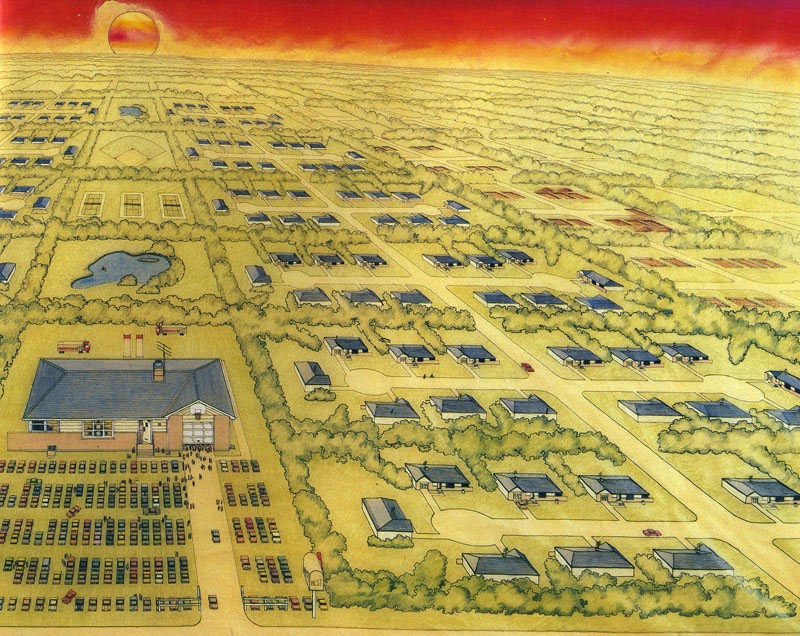
1979 1980 "The Best Home of All" [Stanley Tigerman] Buildings for BEST Products Exhibition.
"Since
World War II (an unbelievable 35 years ago) the United States of America has
quietly been nurturing a typological evolution as homespun as John Wayne- the
suburban house. The objecthood of this form is as solidly as Frank Lloyd Wright-
embracing the hip roof (replete with overhangs), the corner window and the wing
wall (both of which represent vestiges of Wright's breakup of the square,
symmetrically axial, 19th-century aristocratic European box).
Now the
suburban house has an identity of scale as solidly real as the brick. By now,
almost the entire recent generation-come-of-age has experienced the suburban
context -the Hilberseimer Tee-Plan brought into being in all of this
continent's Levittised environments. Iconographically, the suburban house is as
American as television (God knows, all its aerial search-and-sweep the sky like
so many centipedal antennae). Only one very small, alien elements cloud the
otherwise clear azure dome over suburban America -the uneuphemized,
uncleansed, naked capitalist without any emperor's clothes at all- the
commercial strip shopping center.
And so it
was that the Best search for a new home began. Really, they just had to find a
comfortable place - one that could kind of nuzzle up to its little friends, so
that when they came out to shop it would be as if they had never left home. If
they drove to the store, why, they could just park their car right on the front
lawn. The Best mailbox would be just like their very own, only four times as
big. The garage door would be partially open, just like their own broken one,
and the front door would be invitingly open as well, revealing an
American-dream-come-true-at-last... A 22' tall beckoning fair one as American
and as wonderfully wholesome as Mary Tyler Moore. From the highway, their Best
new home would settle contextual arguments once and for all, and you would
never even really notice that each front step was 32' high, that the front door was 12' wide x 26' 8'' high, that
the downspots were 16" in diameter, that each brick was 15" high x
32" long (with 1 1/2" mortar joints), and that you would walk right
by the areawell-as-bench right into the basement window-as-door.
Nearly the
Best part of all was the four seasons. Halloween would feature a 10' black cat
peering from behind the draped living-room window, with 20' corn shocks on the
lawn and a grinning 8' jack-o'-lantern sitting right there on the front stoop.
At
Christmas time 16" lights would be strung around the picture window
revealing a 25' Christmas tree - and on the roof, a 25' Santa, sleigh, and
reinderr. Easter would find 4' tall bunny-rabbits hopping up and down on the
lawn searching for colorful 12" Easter eggs hidden between cars. But the
Best season of all would be the Fourth of July. A 24' American flag would join
the rest of the neighboring flags in celebrating America 's birthday. Red and white
stripped bunting would surround the garage door, and a 16' wide x 32' long x
10' high picnic table would be found at rest in the driveway, with a 12' high
Weber grill nearby.
Of course,
the very Best thing about their home lay in its neighborliness, insofar as they
had finally found an American symbol right ther where they least expected it -
at home in the suburban United States of America - and all the snotty bastards
in the urban United States were simply green with envy."
Tigerman,
Stanley: "The Best Home of All" en: "Buildings for Best
Products", Museum of Modern Art, New
York , 1979, p.22-25.
4.3.14
BUILDINGS FOR BEST PRODUCTS. La Maravillosa historia de los almacenes norteamericanos BEST Products y la arquitectura
Hace poco me llegó un fantástico libro sobre la exposición del MOMA (del 13 de Diciembre de 1979 al 10 de Febrero de 1980) sobre la estrecha relación de los almacenes BEST con la arquitectura norteamericana de finales de los setenta, y en su defecto con varios de los "postmodernos" irónicos más célebres... Dicha relación empezó en 1972 con hasta nueves edificios diseñados y construidos por los SITE Architects comandados por James Wines (algunos ya posteados en Arqueología del Futuro ) y contó también con un edificio de Venturi y Scott-Brown y una sede en Richmond diseñada a finales de los setenta por Hardy Holzman y Pfeiffer... Aparte de estos ejemplos construidos, la exposición, comisariada por Arthur Drexler bajo la proposición de Philip Johnson (quién si no!!!) pidió nuevos diseños para Best a seis arquitectos norteamericanos ya incipientes en esos últimos setenta: Charles Moore, Stanley Tigerman, Allan Greenberg, Robert M. A. Stern, Michael Graves y Anthony Lumsden... Sobre todo ello escribiré en los próximos posts... en una mezcla de estrategias de Hipergráfica, Cambio de Escala y Perversiones Naturales... Larga vida a los ya desaparecidos almacenes BEST!!!!
Aquí unos enlaces al documental sobre los Best Products Showrroms disñeado spor SITE!!!
Etiquetas:
1972,
1979,
allan greensberg,
BEST,
cambio de escala,
cambio de pensamiento,
charles moore,
Hardy,
hipergráfica,
holzman,
lumsden,
michael graves,
pfeifer,
robert stern,
scott-brown,
site,
stanley Tigerman,
venturi
21.1.13
1976 77 Daisy House [Stanley Tigerman] / CAMBIO DE ESCALA _ Sexual Architecture???
Stanley Tigerman... grandísimo arquitecto norteamericano... firma esta casa, la Daisy House en 1977 (ampliamente comentada por Charles Jencks en su mítico: "The Language of Post-Modern Architecture" de 1977... La planta fue diseñada con formas fálicas rematadas incluso con una pasarela para la puerta trasera a modo de posible esperma (es ya Jencks quién deja caer en su libro esta morbosa hipótesis, que abre nuevas perspectiva en la manifiesta arquitectura fálica más allá de los adorables rascacielos...)... desde su exterior nada explicita esta perversión natural y cambio manifiesto de escala... Incluso su arco de entrada coquetea con las fachadas de las misiones españoles a falta de la adorada campana... Cambio de escala!!! Sexual Architecture????
Suscribirse a:
Entradas (Atom)